
Menu
DEMETER ENVIRONMENTAL / CASE STUDY
Prior Approval Application For Change Of Use Of Existing Agricultural Building To Form One Residential Dwelling, Neds Lane, Stalmine-With-Staynall, Poulton-Le-Fylde, Lancashire ,FY6
THE PROJECT
Site context.
Practical findings.
In order to demonstrate that after the development the site could not be classified as ‘contaminated land’ under Part 2A of the Environmental Protection Act a Phase I desk study report was required to support the application for the erection of a dwelling. The site was occupied by an agricultural building, the past use of the site have the potential to impact site soils.
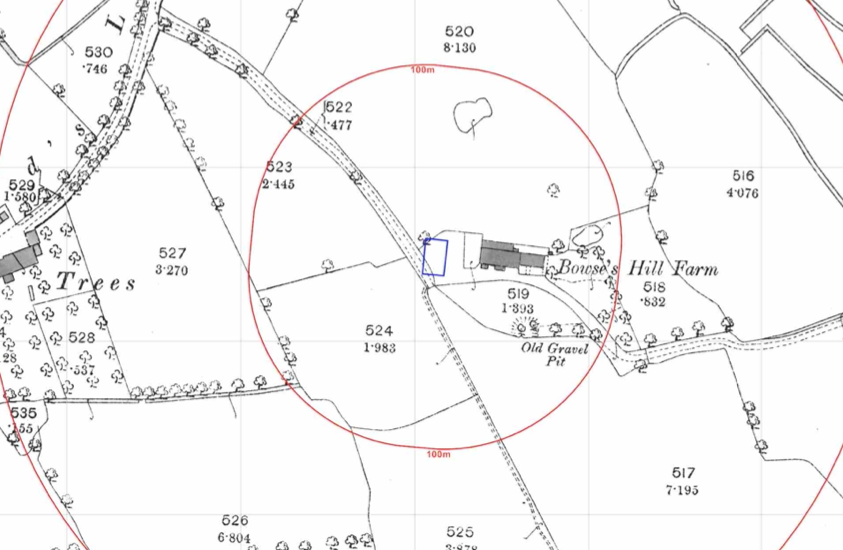
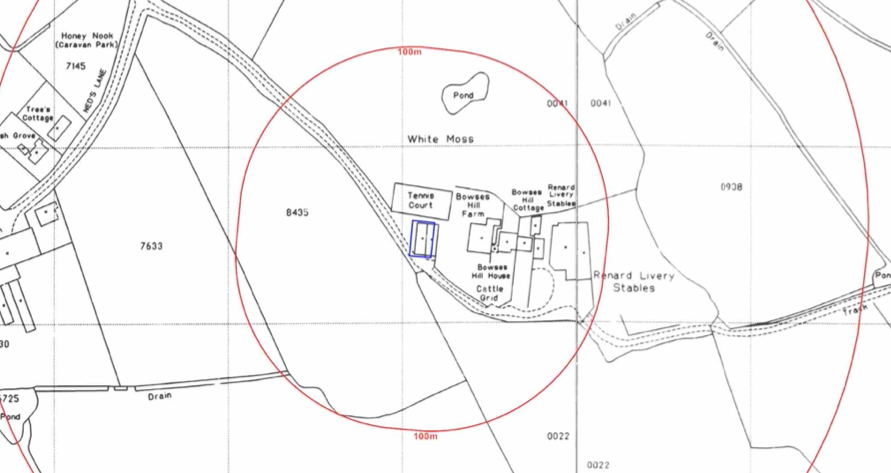
Aerial plates indicated the western building had been demolished between 2005 and 2010.
A number of ponds and a gravel pit were noted within 250m of the site.
The planning history of the site was reviewed as part of the desk based research and the reports associated with any previous application were located and studied, no salient information was obtained
The published geological maps identified the site as being underlain by Devensian TIll which in turn were underlain by the Singleton Mudstone formation. No borehole records for the vicinity of the site were available from the BGS.
Data provided by regulatory bodies identified the gravel pit as well as a pond.
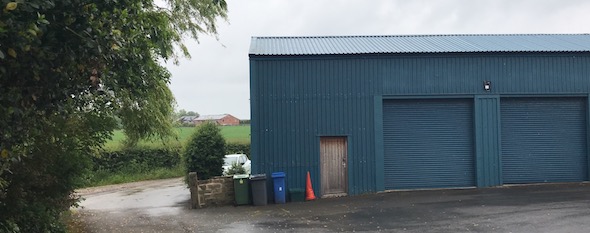
On completion of the desk based research a site reconnaissance visit was undertaken, this confirmed the site was occupied by a single storey agricultural building, which at the time of the survey was used for general household storage. The western area of the site was landscaped and there was no evidence of the previous building.
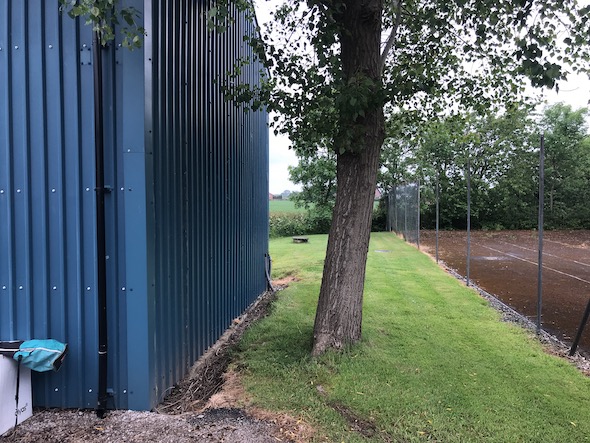
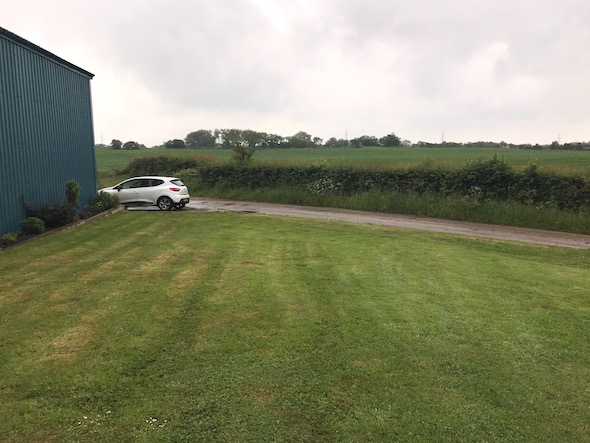
Once the walkover survey was completed a qualitative risk assessment was undertaken on the potential sources of contamination identified in the desk study report in order to determine if any warranted further investigation, this concluded that none of the potential source of contamination warranted further assessment and the report concluded that only a watching brief was required.

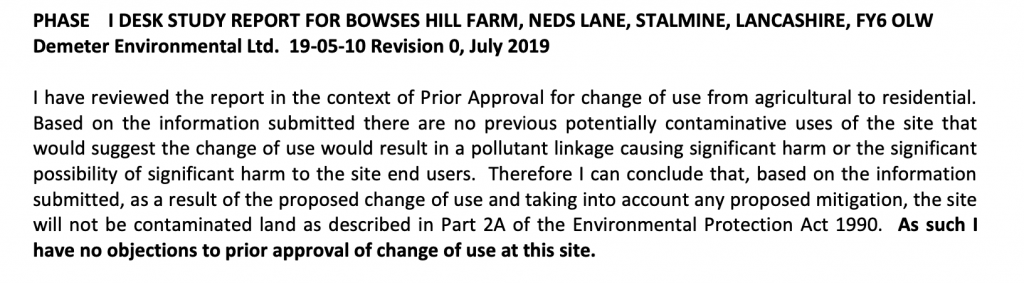
The report was submitted to support the application, the recommendations were accepted and the developed allowed to commence.
This case study records the project circumstances and conclusions at the time of the work. Planning links may refer to historical council systems.
YOUR NEXT PROJECT
A different site.
The same careful approach.
Send us your site address, development plans and any planning conditions. We’ll help establish the right scope of assessment.
Independent environmental consultancy
Liverpool · Brighton · Cumbria