
Menu
DEMETER ENVIRONMENTAL / CASE STUDY
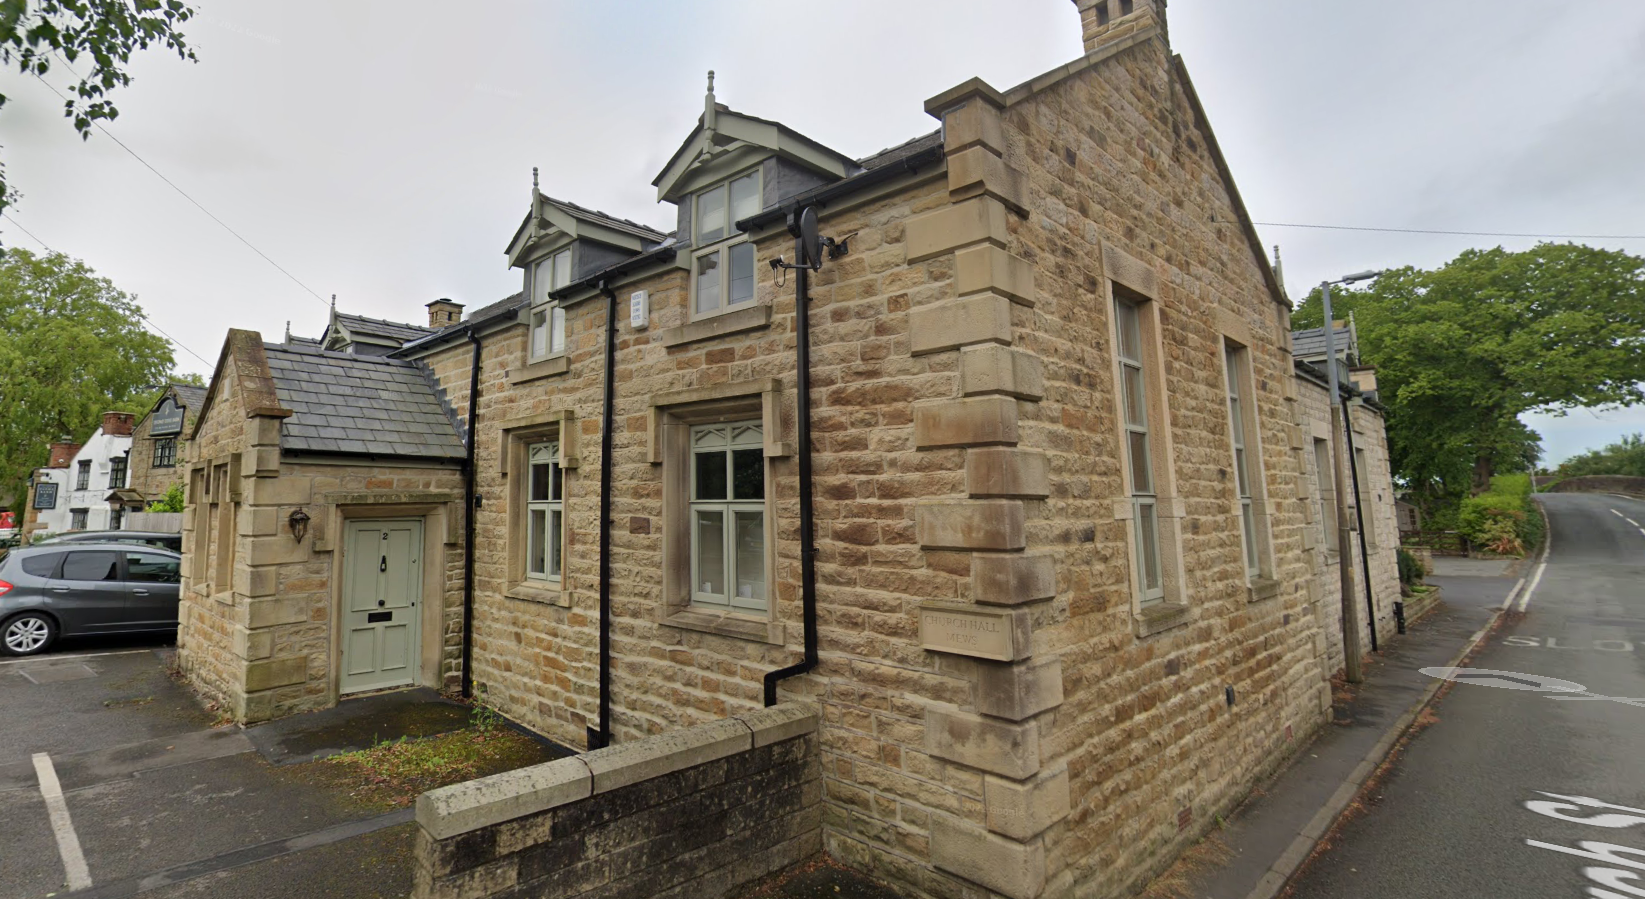
Conversion Of The Parish Hall Into 4 Dwellings, Church Street Garstang Lancashire, PR3
THE PROJECT
Site context.
Practical findings.
Given the sensitive nature of the development (residential) and the history of the site a contaminated land planning condition was attached to the decision notice for the proposed development.

The first stage of discharging the condition was to prepare a Phase I desk study report in order to determine if the site has the potential to be impacted by elevated levels of contamination, and to determine the source as well as the likelihood of the risk occurring.
A desk study determines what issues relating to historical contamination may affect the site, this is undertaken by reviewing the site history using a combination of O.S. maps, aerial, plates and street level imagery, a review of data held by regulatory bodies (Environment Agency, local authority, BGS etc.) as well as a site walkover survey.
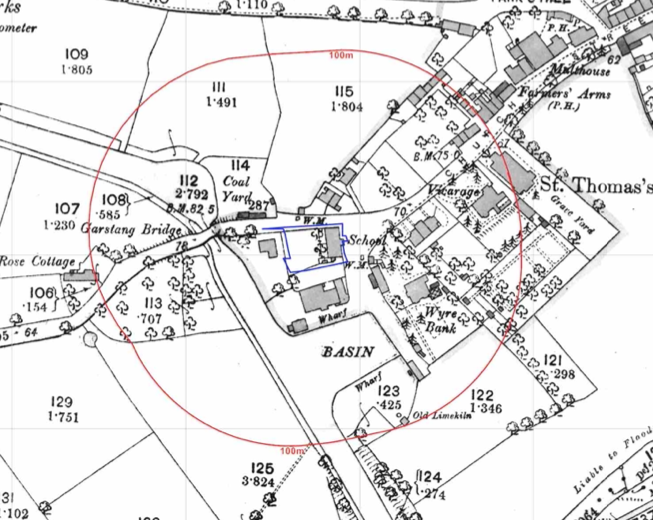
The history of the site and surrounds were researched using a combination of Ordnance Survey (O.S.) maps, street level imagery and aerial plates, this revealed the site was initially developed circa 1890 when a school building was present on the eastern area of the site, this was identified as a hall from thw 1984 map.
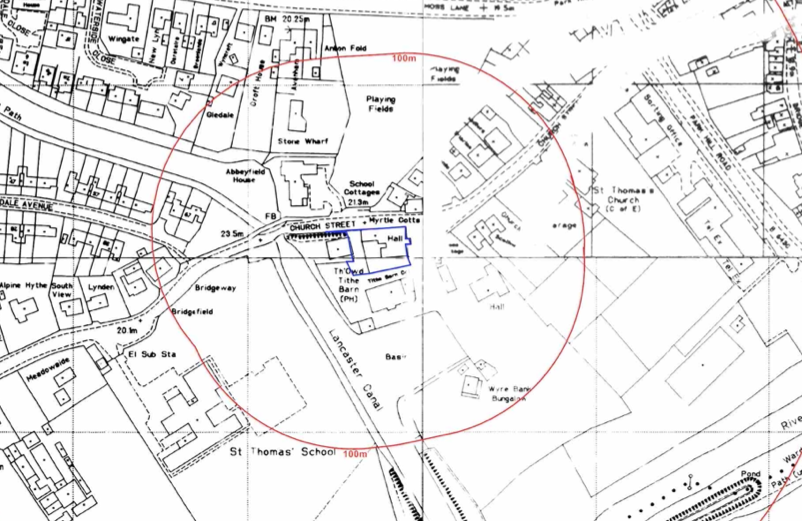
A wharf, coal yard and two ponds were noted in close proximity to the site.
The planning history of the site was reviewed as part of the desk based research and the reports associated any previous application were located and studied, no salient information was obtained.
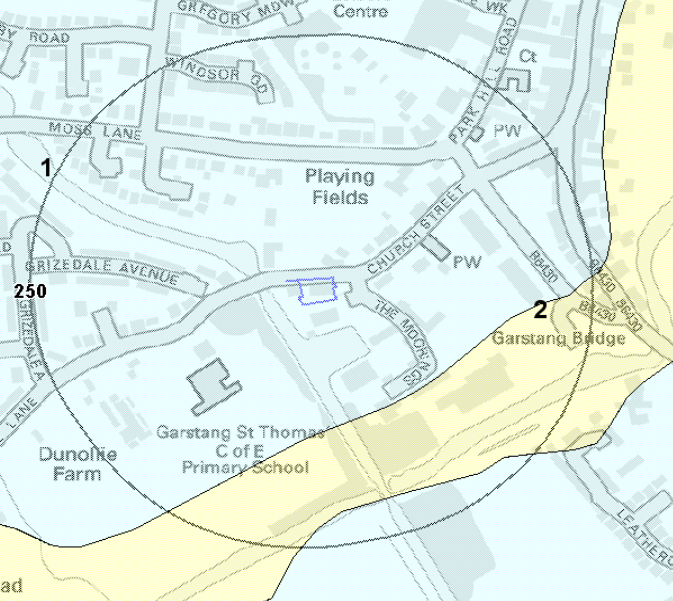
The published geological maps identified the site as being underlain by Devensian Till which in turn was underlain by the Sherwood Sandstone Group. Deposits of alluvium (a naturally occurring potential source of ground gases) was noted to be present 120m south east of the site. As no publicly available boreholes for the areas were available from the BGS no further information on ground conditions could be obtained.
Data provided by regulatory bodies confirmed the presence of the canal and wharf as well as a graveyard 50m east of the site, the data also suggested the ste was once a coal yard.
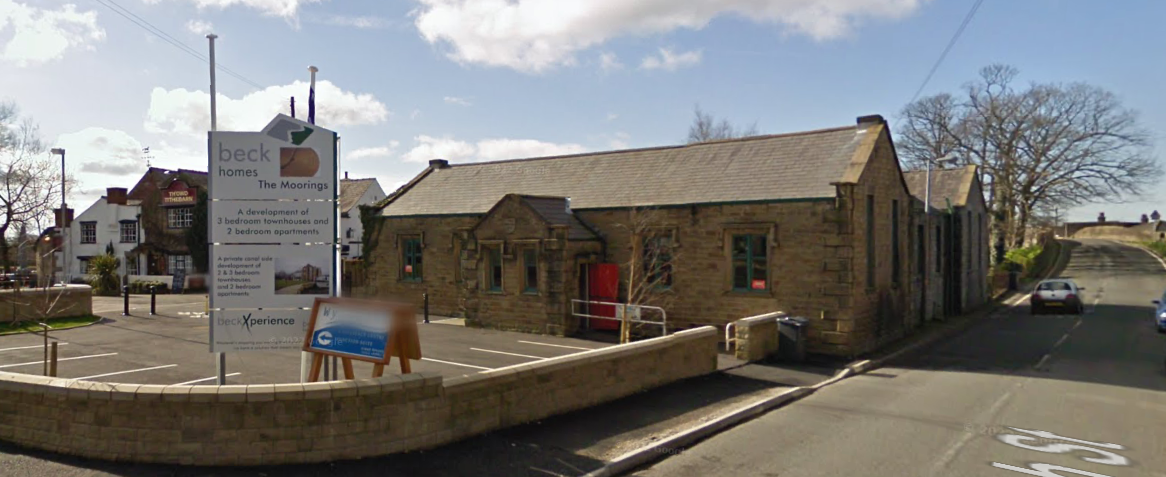
On completion of the desk based research a site reconnaissance visit was undertaken, this confirmed the site was occupied by a a single storey building which comprised of a kitchen, store room and a store room, a basement was present which as the boiler room.
Once the walkover survey was completed a qualitative risk assessment was undertaken on the potential sources of contamination identified in the desk study report in order to determine if any warranted further investigation, this concluded that whilst there was a potential issue with made ground, as an alternative to further works it was proposed that any made ground is to be removed from garden and landscaped areas.

The report was submitted (14/00557/DIS), the recommendations of the report accepted and the contaminated land planning condition discharged.

This case study records the project circumstances and conclusions at the time of the work. Planning links may refer to historical council systems.
YOUR NEXT PROJECT
A different site.
The same careful approach.
Send us your site address, development plans and any planning conditions. We’ll help establish the right scope of assessment.
Independent environmental consultancy
Liverpool · Brighton · Cumbria