
Menu
DEMETER ENVIRONMENTAL / CASE STUDY
Erection of Two Dwellings, Fornham St Genevieve, Suffolk
THE PROJECT
Site context.
Practical findings.
In order to support the planning application for the proposed erection of an industrial unit a desk study report was required to demonstrate that the site could be made ‘suitable for use’.
A desk study determines what issues relating to historical contamination may affect the site, this is undertaken by reviewing the site history using a combination of O.S. maps, aerial, plates and street level imagery, a review of data held by regulatory bodies (Environment Agency, local authority, BGS etc.) as well as a site walkover survey.
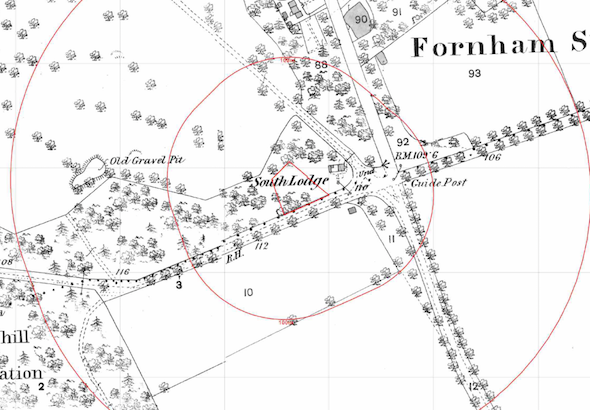
The first stage of the desk study was to review the history of the site using a combination of O.S. maps, aerial plates and street level imagery. The O.S. maps revealed the site formed part of a plantation until 1982 when the site was cleared. A pond and an old gravel pit were identified on the O.S. maps within 250m of the site.
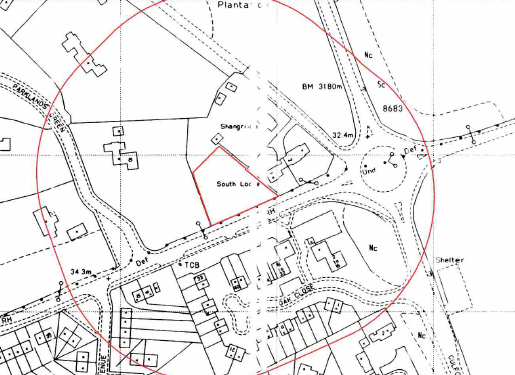
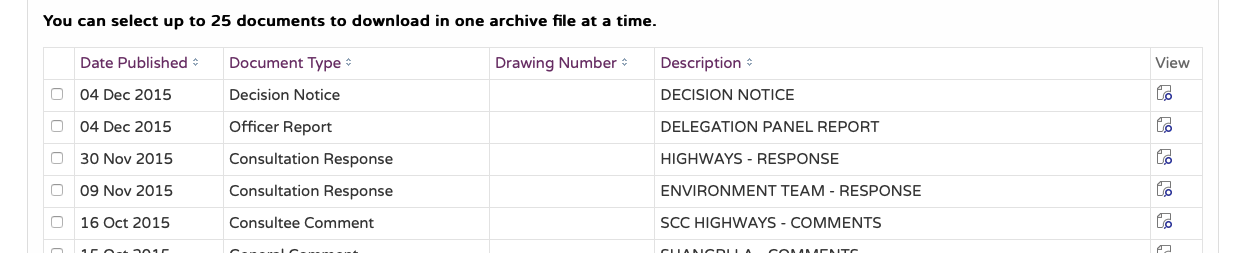
Data available on the council website indicated the site had been used for the breaking of military tanks and as a builders yard from 1953.

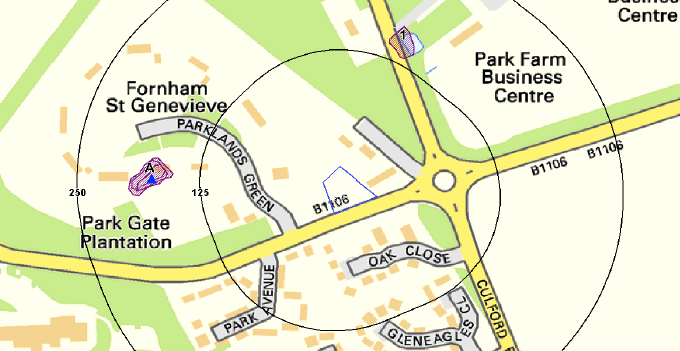
Data provided by the Environment Agency and Groundsure did not provide any further potential sources of contamination.
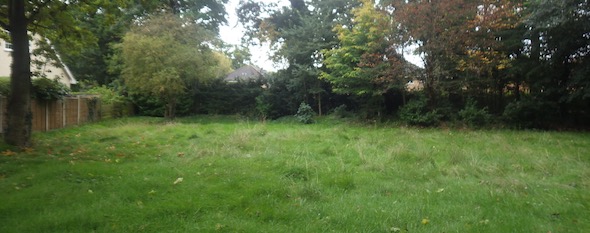
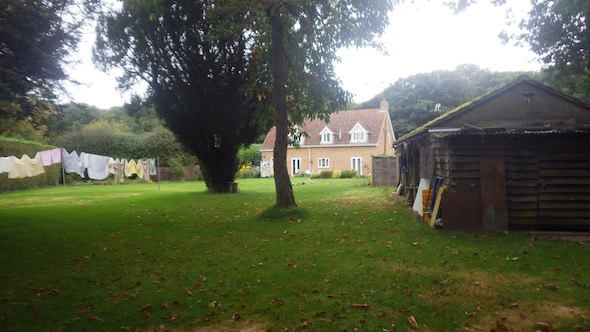
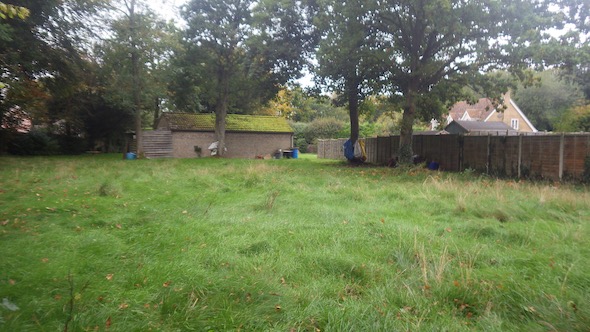
On completion of the desk based assessment, a site walkover survey was undertaken, which revealed the site to comprise of the rear garden of the adjoining dwelling and was partly occupied by a single story outbuilding. Whilst there was no evidence of the past uses of the site on the O.S. maps, the possibility could not be discounted, and further intrusive works including a UXO survey and a radiological survey (due to radium being used on the dials in the tanks)was proposed.
This case study records the project circumstances and conclusions at the time of the work. Planning links may refer to historical council systems.
YOUR NEXT PROJECT
A different site.
The same careful approach.
Send us your site address, development plans and any planning conditions. We’ll help establish the right scope of assessment.
Independent environmental consultancy
Liverpool · Brighton · Cumbria