
Menu
DEMETER ENVIRONMENTAL / CASE STUDY
Extension to an Industrial Unit, Mintsfeet Road South, Kendal

PROJECT OVERVIEW
Industrial site desk study in Kendal
For an industrial extension and new building at Mintsfeet Road South, Kendal, the desk study reviewed the former depot setting, nearby landfills and made ground. The assessment considered the proposed building layout and identified water-main specification or targeted investigation as the remaining action. The project record includes acceptance of the report.
Explore related expertise
Phase I desk study · More case studies for this council area · Related project: Phase 1 desk study in Lewes
Discuss a new site with our Liverpool, Brighton or Cumbria office. Browse the UK project map for other locations.
In order to support the application for the extension of the existing industrial building and the erection of a new building a desk study report was required to support the application in order to demonstrate the site can be safely developed.
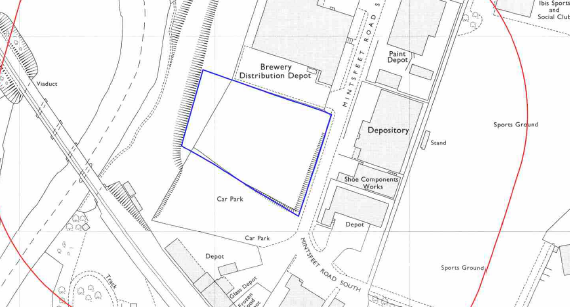
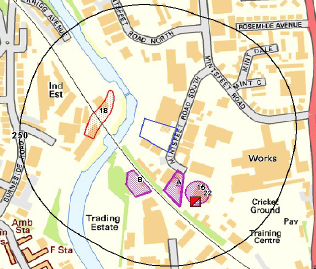
The historical review indicated the site was developed in the 1950’s and likely formed part of the adjoining Brewery Distribution Depot.
On completion of the desk based assessment a site walkover survey was undertaken in order to determine if there any source so contamination on the site.
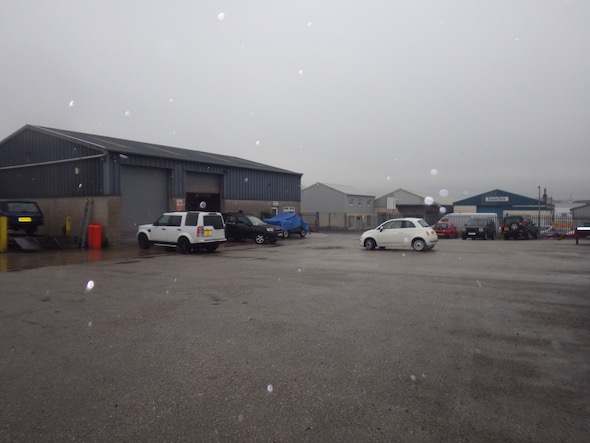
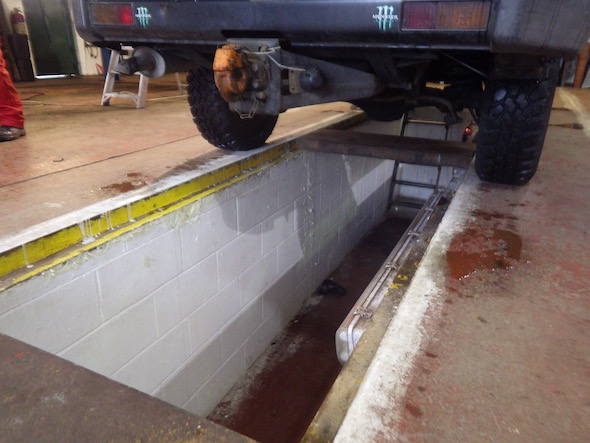
Whilst the desk study report identified made ground on the site as a credible source of contamination, the design of the proposed buildings (no landscaped areas, open units) broke the majority of the pathways relating to the made ground.
The qualitative assessment undertaken in report concluded that either any new water mains should be specified as barrier pipe or an investigation along the proposed water mains alignment should be undertaken.
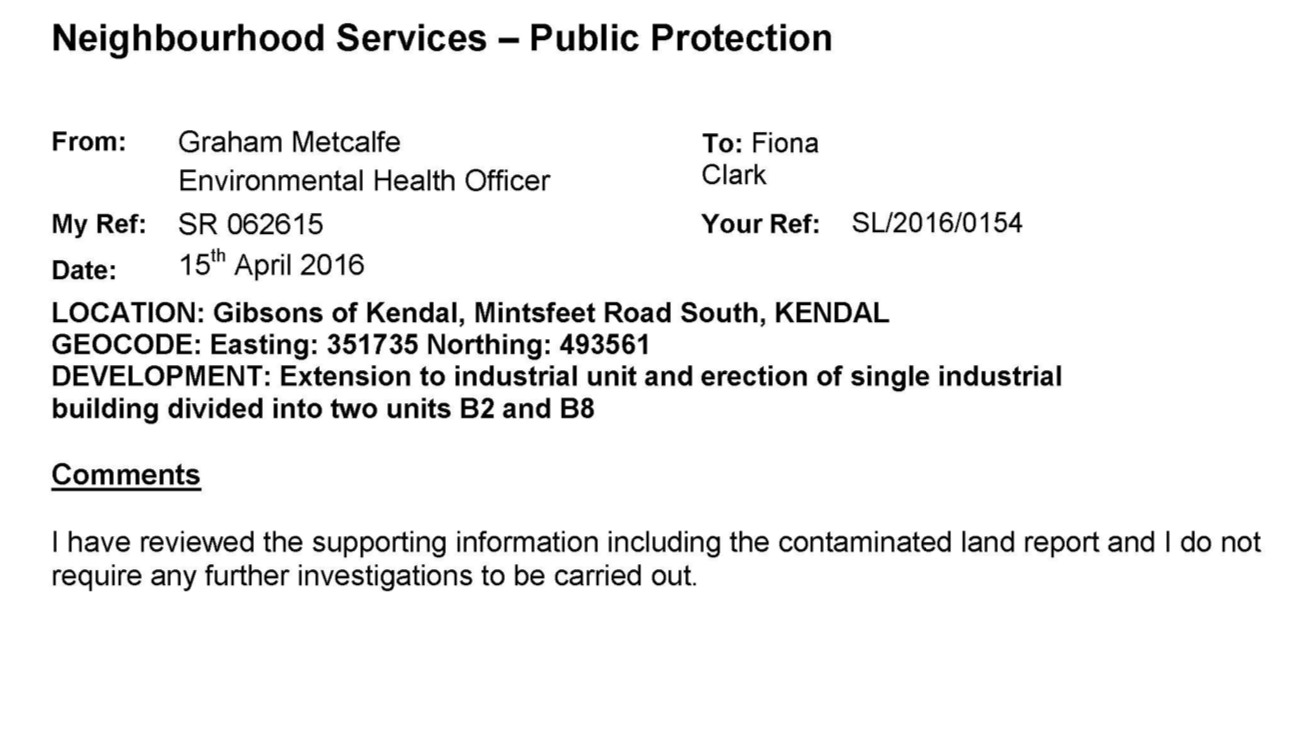
This case study records the project circumstances and conclusions at the time of the work. Planning links may refer to historical council systems.
YOUR NEXT PROJECT
A different site.
The same careful approach.
Send us your site address, development plans and any planning conditions. We’ll help establish the right scope of assessment.
Independent environmental consultancy
Liverpool · Brighton · Cumbria